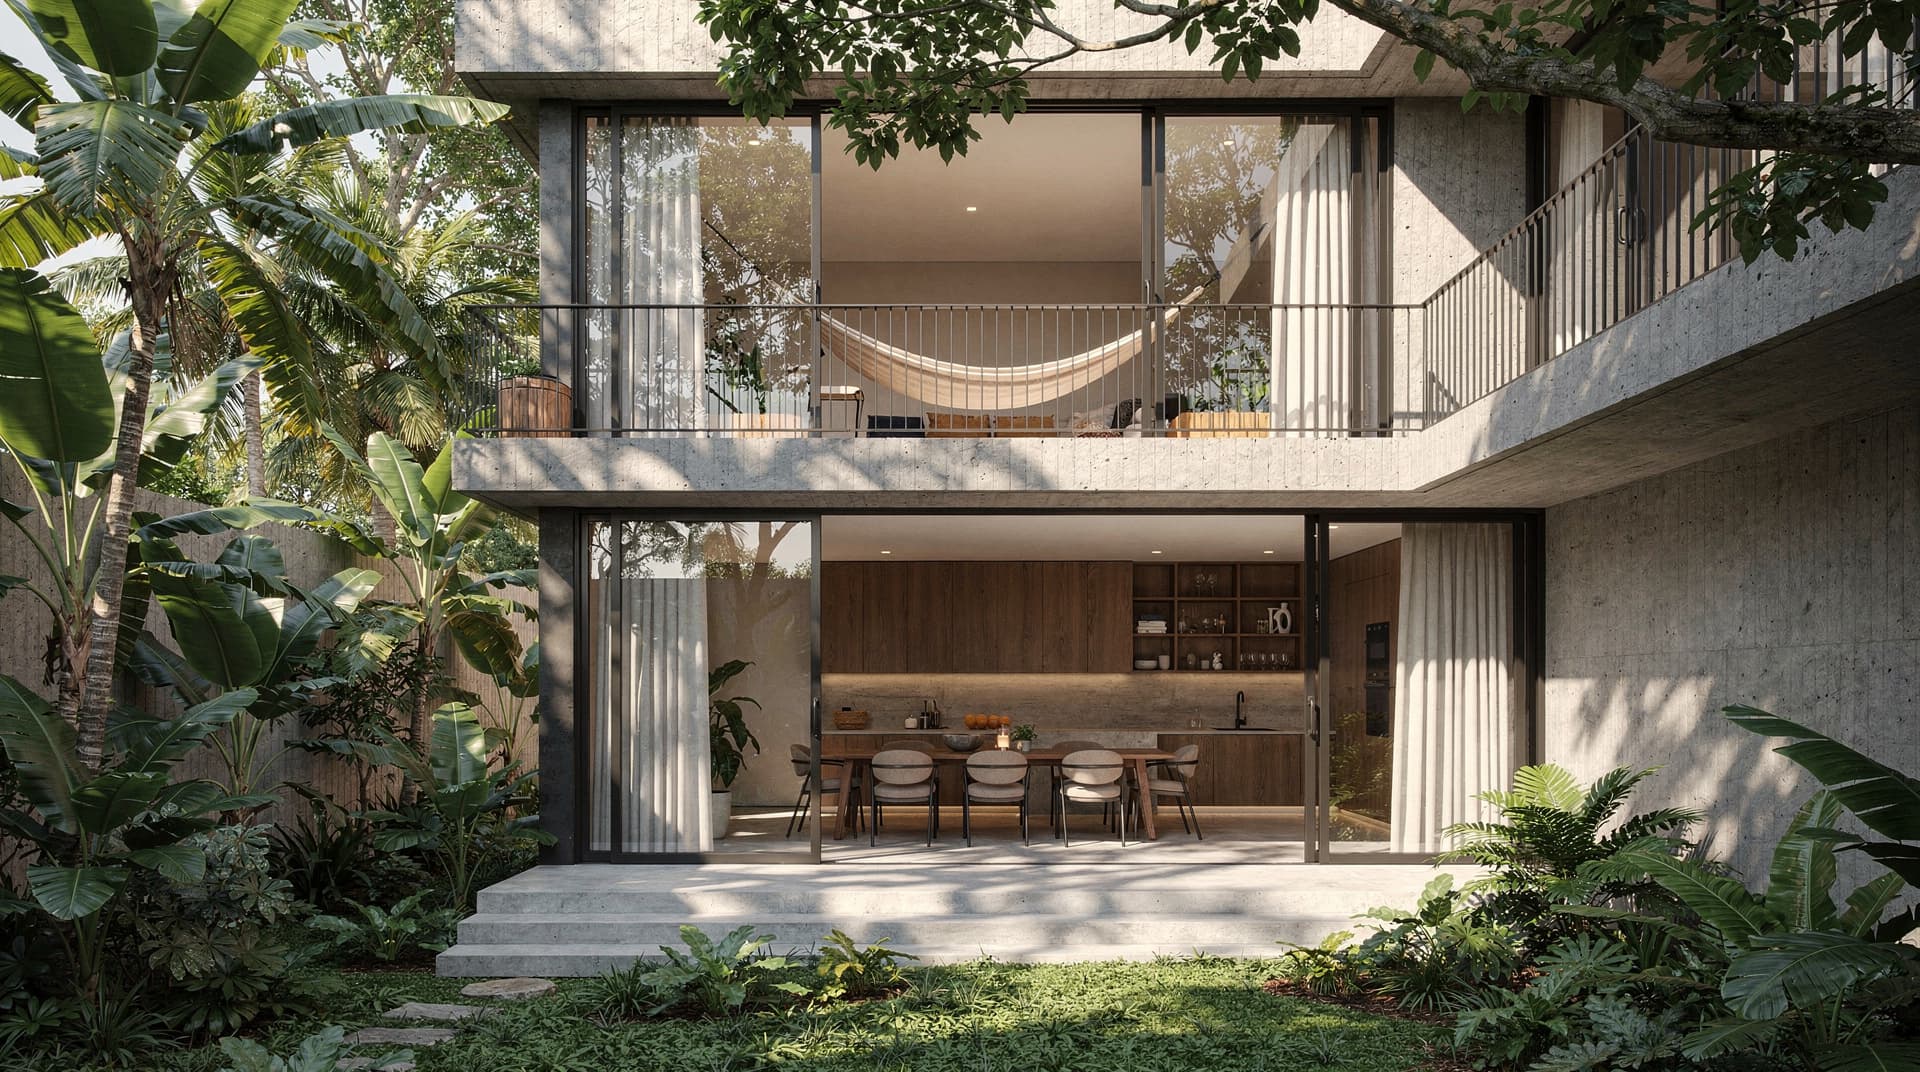
Photorealistic contemporary tropical-modern residence organized around a lush private courtyard, featuring exposed board-formed concrete volumes, floor-to-ceiling glass walls, black steel framing, and strong horizontal architectural lines. The two-story home wraps around a landscaped garden, creating a seamless indoor-outdoor living experience.
Large sliding glass doors fully open to the courtyard, revealing a sophisticated open-plan living and dining area furnished with modern industrial-style chairs and warm natural wood elements. On the upper level, a minimalist balcony with black metal railings overlooks the garden, featuring a suspended fabric hammock as a relaxed architectural focal point.
Surrounded by mature tropical vegetation including banana palms, broad-leaf plants, and dense greenery. Natural sunlight filters through tree canopies, casting soft shadows across concrete surfaces and reflecting in expansive glazing. The palette combines warm gray concrete, black steel, natural wood, green foliage, and transparent glass.
Luxury tropical architecture, contemporary Brazilian modernism, minimalist resort aesthetic, biophilic design, indoor-outdoor lifestyle, sustainable architecture, refined materiality, architectural harmony, calm and sophisticated atmosphere.
Architectural Digest style exterior photography, professional architectural visualization, ultra-realistic concrete textures, realistic reflections, detailed landscaping, physically accurate materials, global illumination, HDR photography, wide-angle architectural lens, eye-level courtyard perspective, cinematic realism, magazine-quality composition, 8K resolution, photorealistic rendering, no people, no vehicles, no text, no watermark.